
An outdoor kitchen in Clifton, NJ can turn a backyard from a space you walk through into a space you actually spend time in — and that was exactly the goal for the homeowners behind this project. They already used their backyard for cooking and entertaining informally, with a grill set up on the grass and folding tables brought out for gatherings. What they wanted was a permanent setup that matched how they were already living, instead of working around the space they had.
The Situation
The backyard itself had good bones — decent size, reasonable sun exposure, and a layout that could support a real outdoor living area — but nothing about it was built for the way the family actually used it. Cooking outside meant hauling a grill across the yard, there was no defined seating or dining area, and the ground itself was just grass, which meant mud and uneven footing every time it rained. The homeowners wanted a dedicated outdoor kitchen with real counter space, plus a patio substantial enough to host family gatherings without everyone standing around on wet grass.
The Plan
Building an outdoor kitchen is a different kind of masonry project than a simple patio, since it has to account for a lot more than foot traffic:
- Layout and workflow came first — where the grill, counters, and island needed to sit relative to each other so cooking actually feels functional, not just decorative.
- Utility planning, including gas line and electrical considerations for the grill and any additional appliances, had to be worked out before any masonry went in, since retrofitting utilities under a finished patio is far more disruptive than planning for them upfront.
- Base preparation and drainage for the paver patio itself, sized generously enough to handle a dining area, a grill station, and open space for movement, all without compromising water runoff away from the house.
The Work
Construction began with the patio base — excavation, proper grading, and a compacted base layer designed to support both foot traffic and the added weight of a built masonry kitchen structure. From there, the outdoor kitchen island took shape: a masonry frame finished with stone counters, built around the grill as the centerpiece, with enough surrounding counter space for prep work, plating, and serving without everything competing for the same six inches of space.
The paver surface was installed around the kitchen island to create a single continuous patio, rather than treating the cooking area and the seating area as separate spaces bolted together. That continuity is part of what makes a finished outdoor kitchen feel like a real extension of the home instead of an afterthought parked in the corner of the yard.
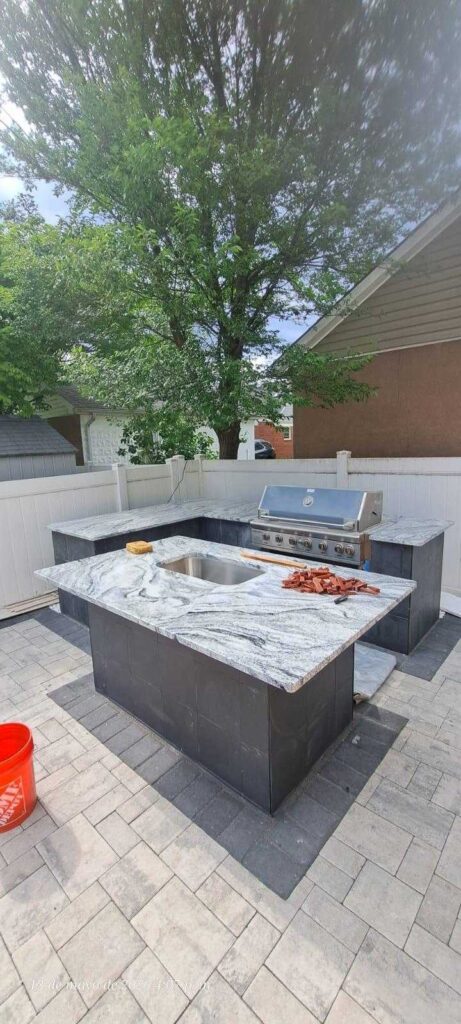
The finished space brings cooking, dining, and gathering into one cohesive backyard area, built on a stable, properly drained paver surface designed to handle regular use.
The Result
The homeowners now have exactly what they were missing before: a real outdoor kitchen with dedicated counter space, a built-in grill, and enough patio area to host a full gathering without improvising furniture or hauling equipment across the yard. Just as important, the whole space was built on proper base preparation and drainage, so it’s designed to perform through the wear of regular cookouts and New Jersey’s seasonal freeze-thaw cycles without shifting or settling.
Planning an Outdoor Kitchen or Patio in Clifton?
Whether you’re picturing a full outdoor kitchen, a paver patio, or a complete backyard transformation, H&M Construction serves homeowners throughout Clifton and surrounding Passaic County communities.